Begin with three envelopes
A residential planetarium usually contains a building enclosure, a technical zone and an image surface. The enclosure deals with structure, weather and the broader home. The technical zone accommodates supports, cables, equipment and sometimes acoustic treatment. The image surface carries the artificial sky. Treating all three as a single decorative ceiling makes later coordination unnecessarily difficult.
A hemisphere is a useful reference shape, not an automatic instruction for every room. Truncated or tilted configurations change the relationship between the screen edge, the audience and the projected content. Begin with an explicit diagram of the proposed shape, including its centre and orientation. Do not infer the usable image area from the room's floor diameter alone.
Locate eyes before furniture
A seat plan becomes meaningful when it includes eye positions. Upright, reclined and wheelchair seating produce different relationships to the screen. A decorative lounge chair may look ideal in a rendering while encouraging an uncomfortable neck position during a long sequence. Test the intended posture against both the overhead field and the lower screen edge.
There is no single perfect seat for every possible presentation. A forward-facing astronomical journey and an all-around star field direct attention differently. Discuss which experience matters most, then check each seating location rather than only the central one. Include companions, circulation and the ability to leave quietly; these are part of the viewing envelope, not leftover planning space.
Make the horizon a deliberate choice
The screen edge creates a visual boundary. If it sits too high relative to the audience, the room can feel like an illuminated ceiling rather than an enclosing sky. Lowering it may improve enclosure while introducing conflicts with doors, furniture or circulation. A tilted dome changes where that boundary falls and how imagery appears from each seat.
Ask the system designer to show the horizon in section and demonstrate representative content from several eye points. A rendered still cannot explain head movement, changing attention or a guest entering during a presentation. A full-size mock-up of a seating position and a marked screen edge can be more revealing than a highly polished material board.
Coordinate the shell and the hidden space
Screen construction affects seams, surface uniformity, access and the potential for sound to pass through. A perforated metal dome and a continuous coated surface should not be treated as interchangeable finishes. Their supporting systems and acoustic implications need to be assessed alongside the projection method. The visible shell is only one part of that assembly.
Behind it, preserve realistic routes for installation and replacement. A projector, driver or cable connection that can be reached only by dismantling the screen creates an ownership problem. Coordinate ventilation, condensation risk and building services with qualified specialists. The planetarium surface is not a substitute for the residence's structural, thermal or moisture-control design.
Integration note: reserve access before closing the ceiling
Mark service openings, safe working positions and equipment removal routes on the coordinated drawings. Identify which contractor owns each interface. Confirm that an access panel will not interrupt the projected field or introduce uncontrolled light.
Let materials support the image
Luxury does not require every surface to announce itself. Glossy trim, pale upholstery and decorative metal can return stray light to the dome. That reflected light can reduce the apparent separation between dark and bright areas. Evaluate samples under the proposed viewing conditions rather than approving them only in daylight.
Similarly, the colour and texture of the projection surface belong to an optical decision, not a general paint selection. Ask how the screen specification relates to the chosen projector, viewing positions and ambient-light strategy. Keep procurement references precise enough that a later substitution cannot silently change the image system.
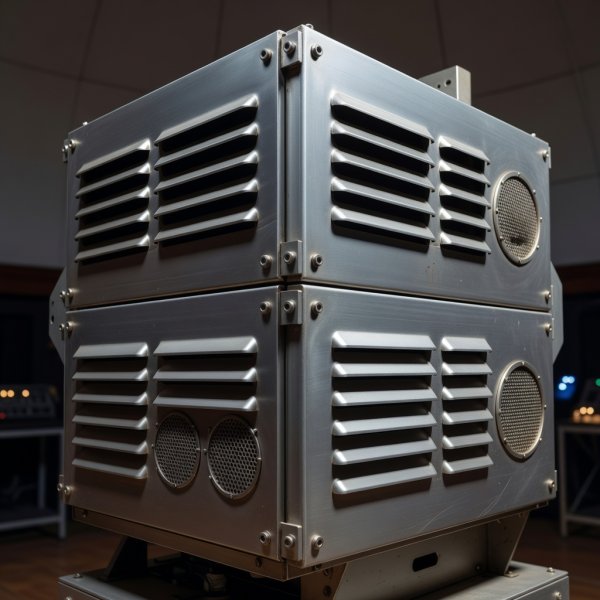
Space for the physical machine
Equipment has a body, cable connections and a maintenance path. Reserve that volume before resolving the decorative shell. A contextual equipment photograph is not a specification for your installation.
What a geometry brief should settle
A useful early package includes a plan, a section through the main viewing direction, representative eye points and a clearly identified image surface. It also records unresolved assumptions: seating posture, content orientation, screen construction and the equipment zones awaiting specialist input. Uncertainty is manageable when it is visible.
Carry that package into projection and acoustic discussions before freezing the interior. The aim is not to calculate an impressive dome in isolation. It is to establish a room that can receive a coherent image, accommodate its users and remain serviceable throughout its working life.